
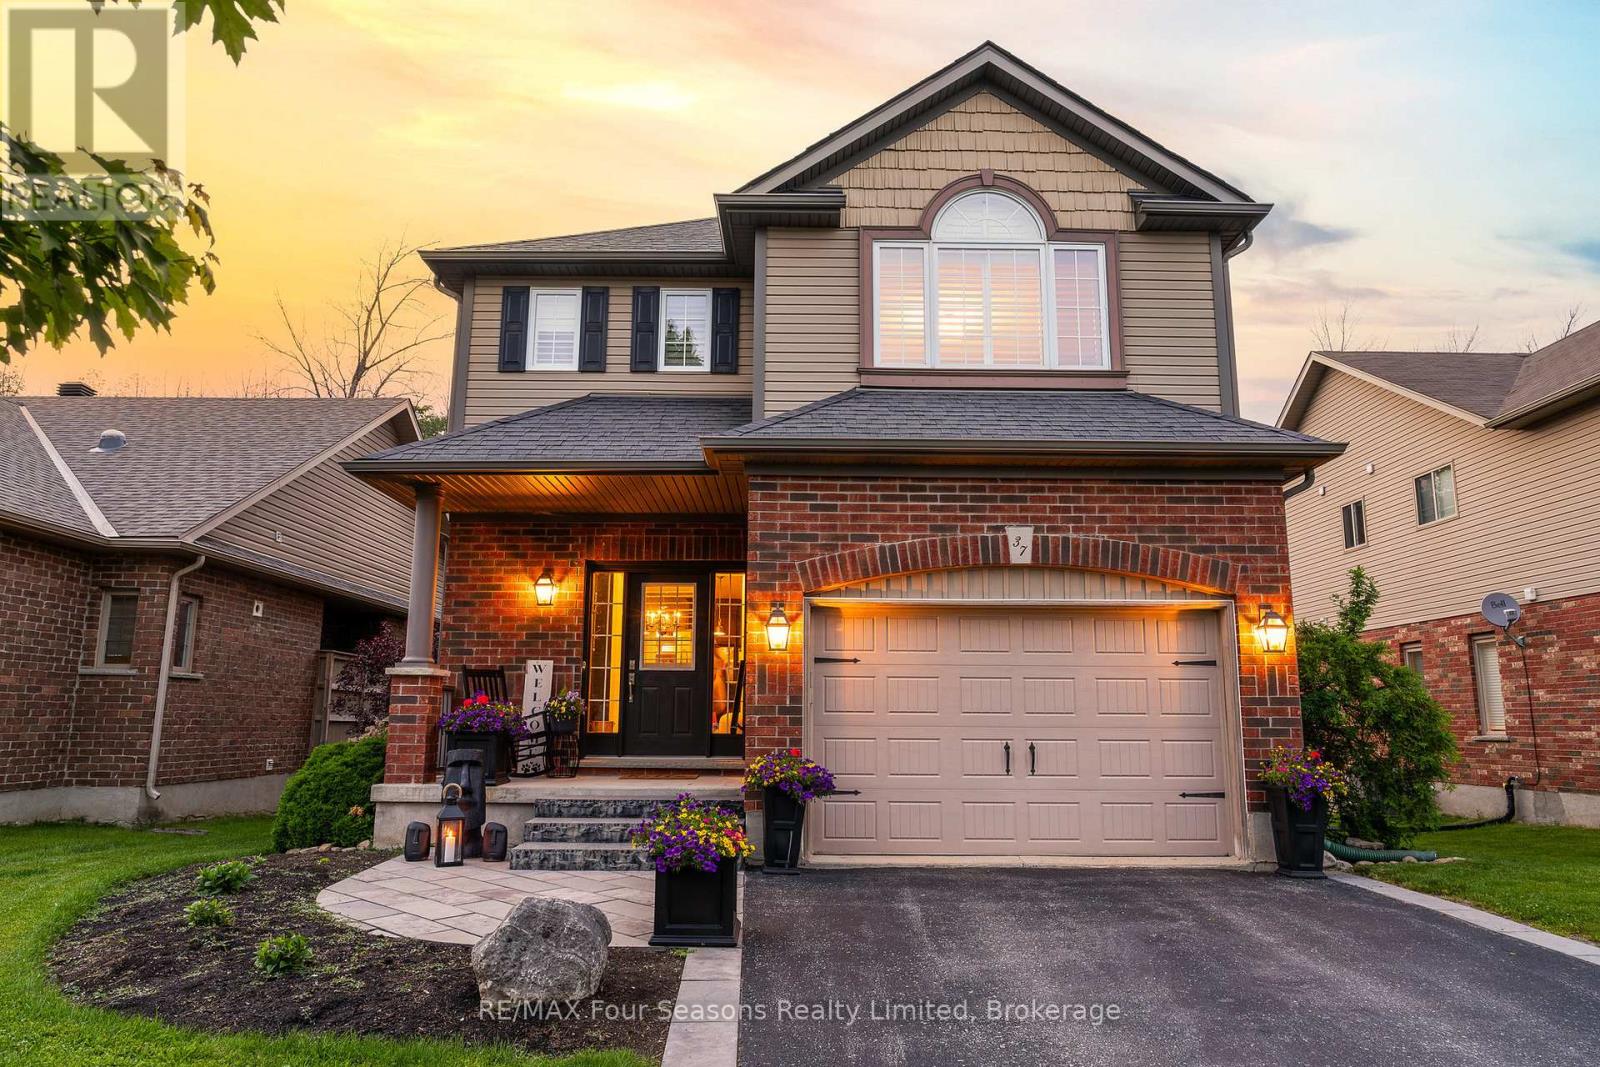
37 Chamberlain Crescent Collingwood, Ontario L9Y 0C9

$859,900
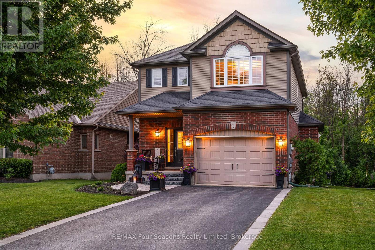
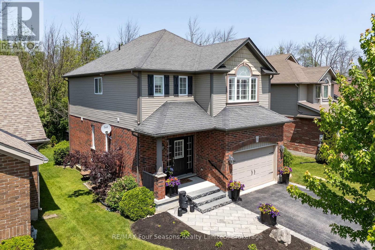
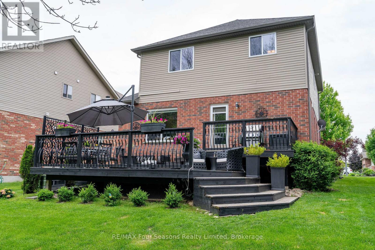
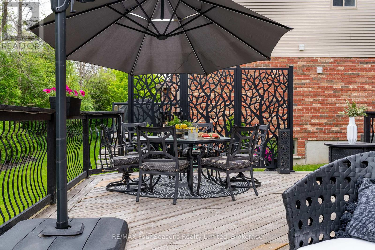
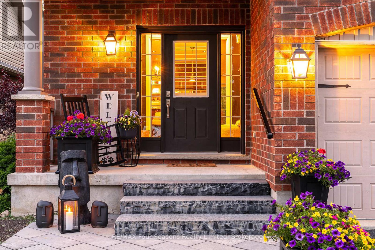
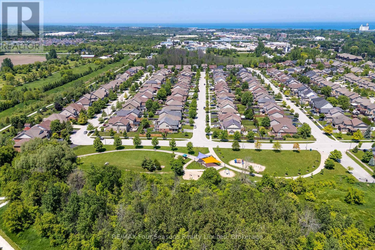
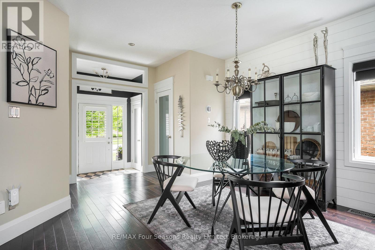
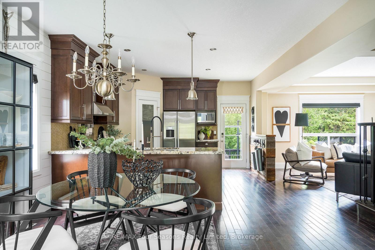
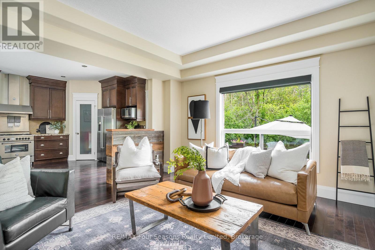
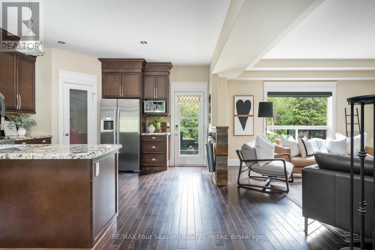
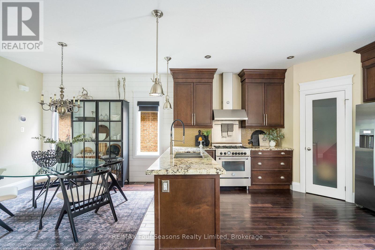
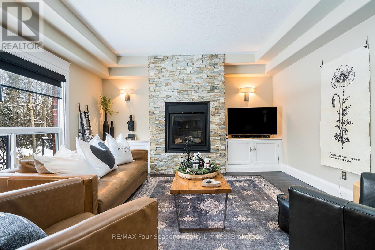
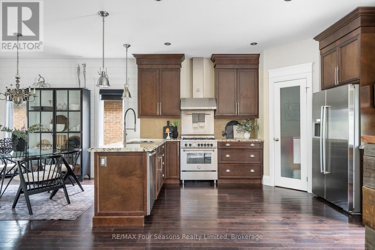
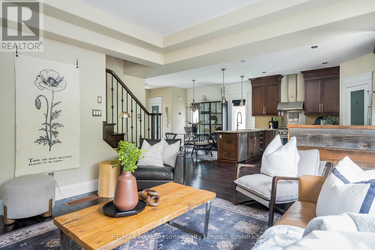
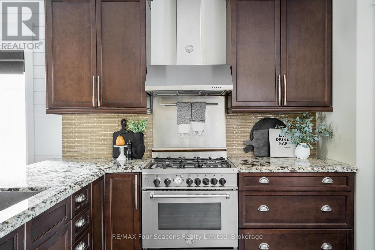
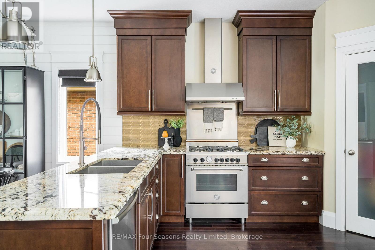
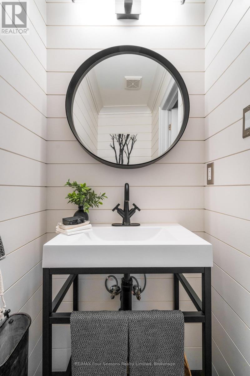
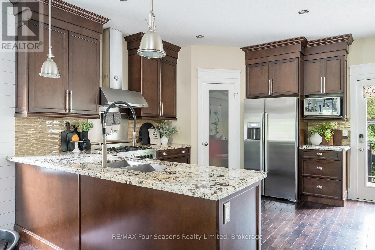
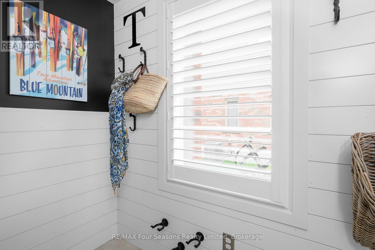
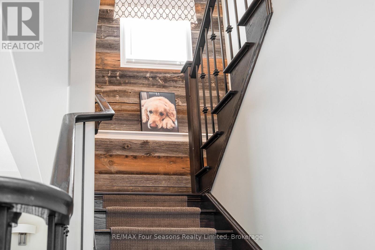
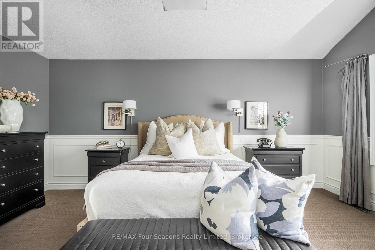
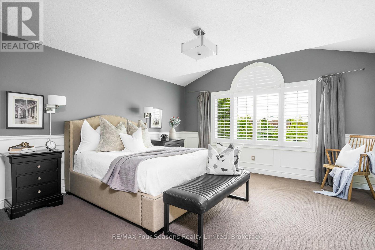
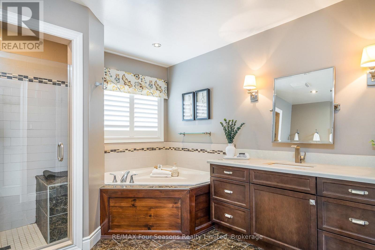
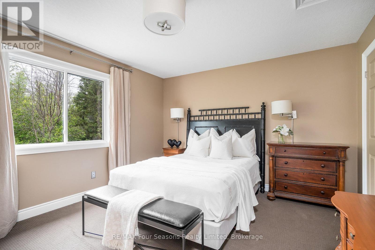
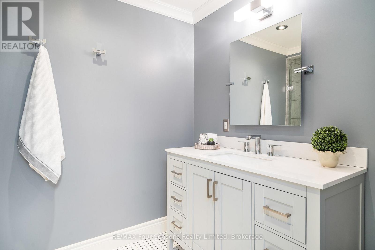
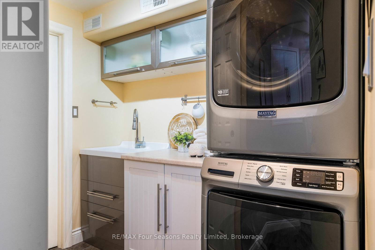
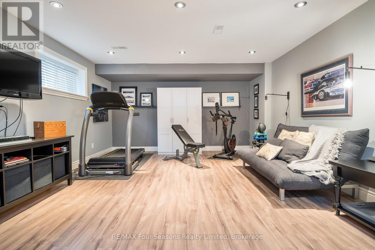
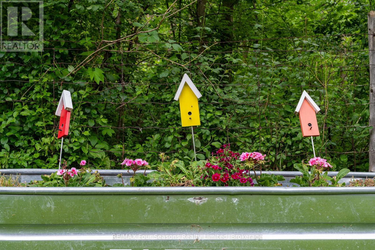
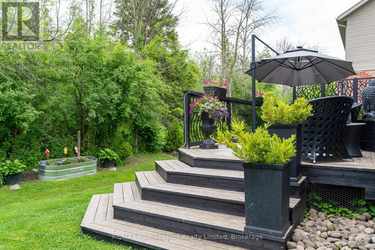
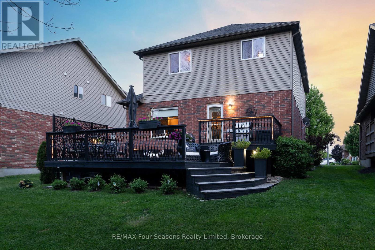
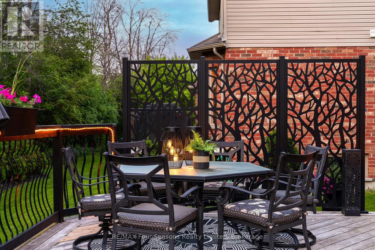
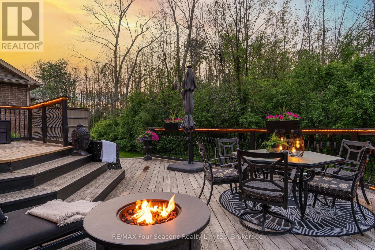
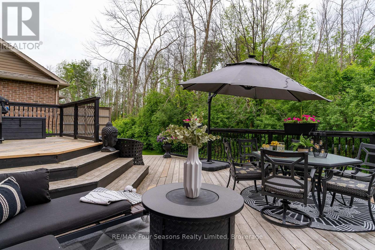
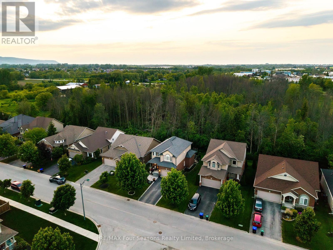
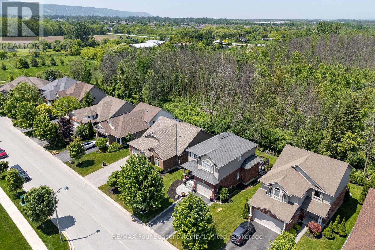
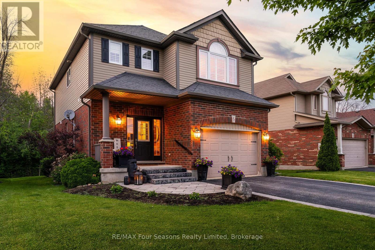
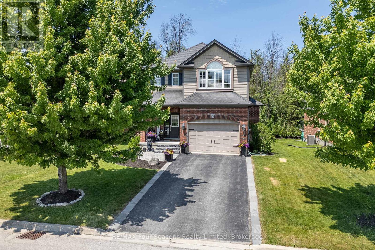
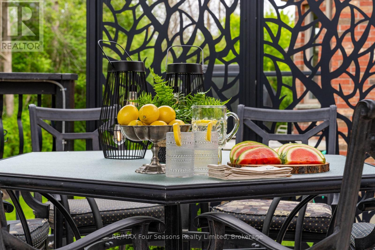
Set in one of Collingwood's established family neighbourhoods, this home has an easy connection to the outdoors, with the Black Ash Trail, JJ Cooper Park, and Collingwood's trail system all just steps from the door. Inside, the open-concept main floor is built for everyday life but ready when friends drop by. The great room centres on a gas fireplace framed in stone and flanked by custom built-ins, while the dining area has its own character with a warm shiplap feature wall. The kitchen is a standout, with a 36" Bertazzoni gas stovetop, premium Bosch appliances, and a spacious walk-in pantry that handles everything from a weeknight dinner to a full house. A powder room finishes off the main floor. Out back, a private two-tiered deck makes a good spot for a coffee on a crisp morning or dinner outside as the leaves turn. Upstairs, three generous bedrooms are filled with natural light, giving the whole family room to spread out. The spacious shared bathroom features a soaker tub, separate walk-in shower, and convenient adjoining access to the primary bedroom. Downstairs, the fully finished basement adds a large bonus room, a full 3-piece bath, and a full laundry room. Then there's Collingwood itself, with its lively downtown, good schools, and a growing arts and food scene, and Georgian Bay, Blue Mountain, and miles of hiking and biking trails all just minutes away. It's a comfortable home, with many upgrades, in a place that's easy to settle into, this fall and well beyond. (id:48234)
Property Details
| MLS® Number | S13478912 |
| Property Type | Single Family |
| Community Name | Collingwood |
| Parking Space Total | 6 |
| Structure | Deck, Patio(s) |
| View Type | Mountain View |
Building
| Bathroom Total | 3 |
| Bedrooms Above Ground | 3 |
| Bedrooms Total | 3 |
| Age | 6 To 15 Years |
| Amenities | Fireplace(s) |
| Appliances | Garage Door Opener Remote(s), Dishwasher, Dryer, Stove, Washer, Refrigerator |
| Basement Development | Finished |
| Basement Type | N/a (finished) |
| Construction Style Attachment | Detached |
| Cooling Type | Central Air Conditioning |
| Exterior Finish | Brick, Vinyl Siding |
| Fire Protection | Smoke Detectors |
| Fireplace Present | Yes |
| Fireplace Total | 1 |
| Foundation Type | Concrete |
| Half Bath Total | 1 |
| Heating Fuel | Natural Gas |
| Heating Type | Forced Air |
| Stories Total | 2 |
| Size Interior | 1,500 - 2,000 Sqft |
| Type | House |
| Utility Water | Municipal Water |
Parking
| Attached Garage | |
| Garage |
Land
| Acreage | No |
| Landscape Features | Landscaped |
| Sewer | Sanitary Sewer |
| Size Depth | 109 Ft ,7 In |
| Size Frontage | 49 Ft ,2 In |
| Size Irregular | 49.2 X 109.6 Ft |
| Size Total Text | 49.2 X 109.6 Ft|under 1/2 Acre |
| Zoning Description | R-3 |
Rooms
| Level | Type | Length | Width | Dimensions |
|---|---|---|---|---|
| Second Level | Primary Bedroom | 4.46 m | 5.23 m | 4.46 m x 5.23 m |
| Second Level | Bedroom 2 | 3.24 m | 4.26 m | 3.24 m x 4.26 m |
| Second Level | Bedroom 3 | 4.46 m | 3.68 m | 4.46 m x 3.68 m |
| Lower Level | Family Room | 8.66 m | 6.61 m | 8.66 m x 6.61 m |
| Lower Level | Laundry Room | 1.61 m | 2.35 m | 1.61 m x 2.35 m |
| Ground Level | Dining Room | 7.8 m | 4.55 m | 7.8 m x 4.55 m |
| Ground Level | Kitchen | 4.23 m | 4.52 m | 4.23 m x 4.52 m |
| Ground Level | Great Room | 4.74 m | 4.51 m | 4.74 m x 4.51 m |
https://www.realtor.ca/real-estate/29941639/37-chamberlain-crescent-collingwood-collingwood
Contact Us
Contact us for more information

The trademarks REALTOR®, REALTORS®, and the REALTOR® logo are controlled by The Canadian Real Estate Association (CREA) and identify real estate professionals who are members of CREA. The trademarks MLS®, Multiple Listing Service® and the associated logos are owned by The Canadian Real Estate Association (CREA) and identify the quality of services provided by real estate professionals who are members of CREA. The trademark DDF® is owned by The Canadian Real Estate Association (CREA) and identifies CREA's Data Distribution Facility (DDF®)
August 19 2026 03:28:24
The Lakelands Association of REALTORS®
RE/MAX Four Seasons Realty Limited