
349805 4th Concession B Concession Grey Highlands, Ontario N0C 1M0

$1,100,000
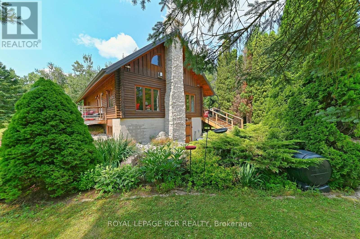
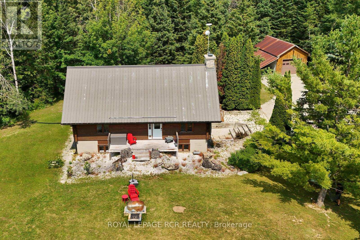
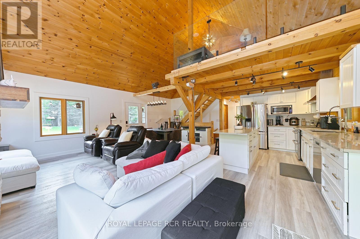
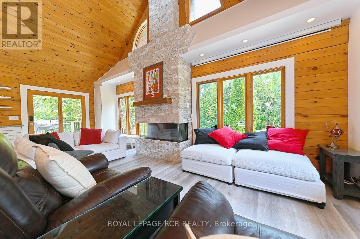
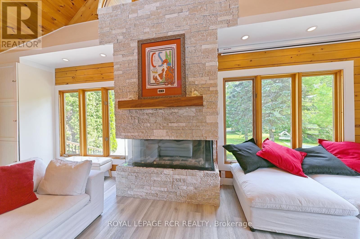
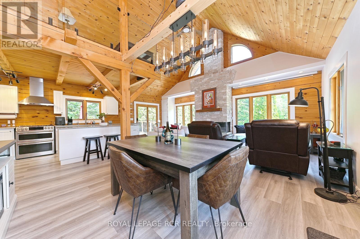
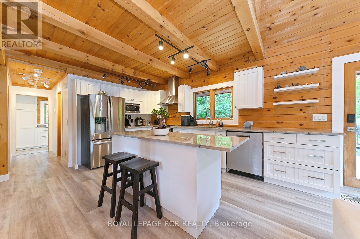
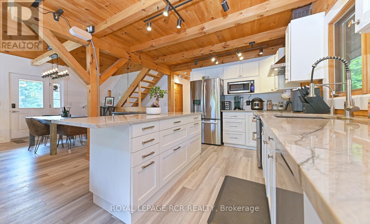
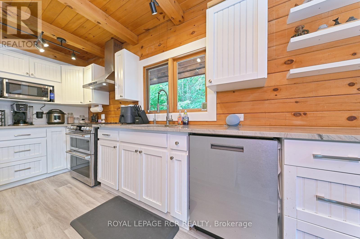
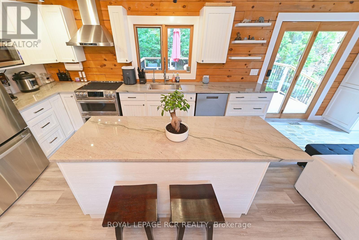
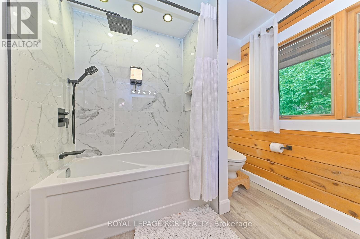
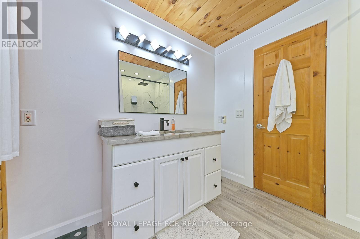
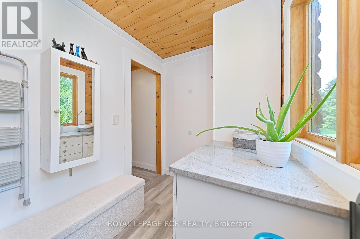
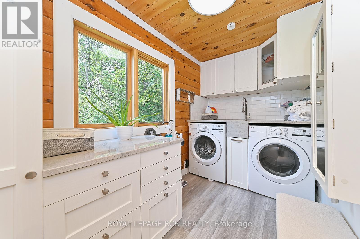
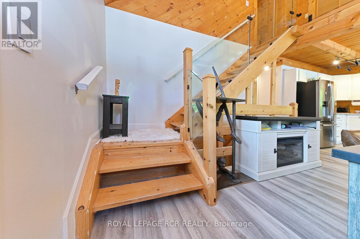
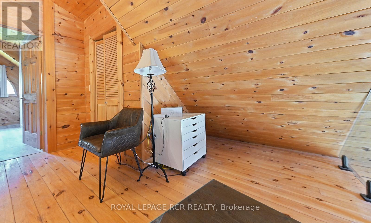
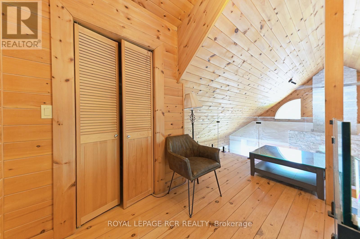
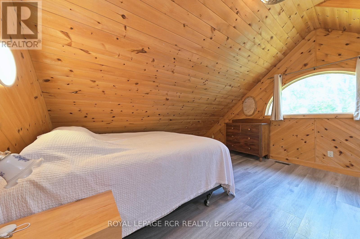
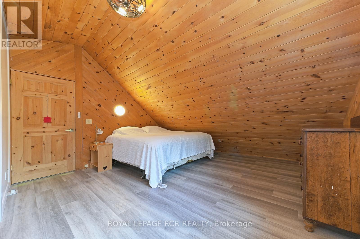
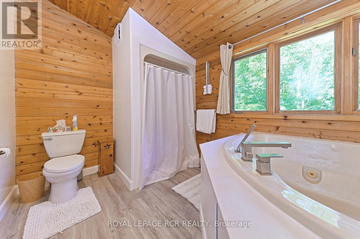
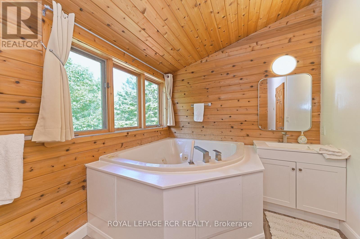
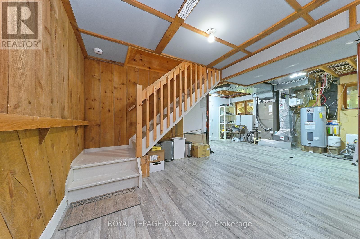
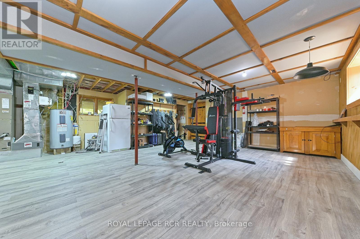
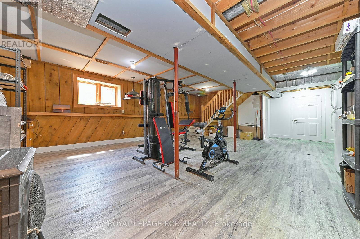
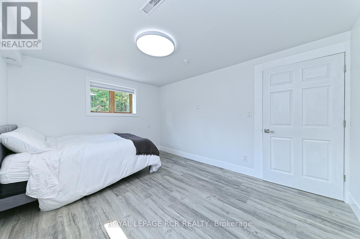
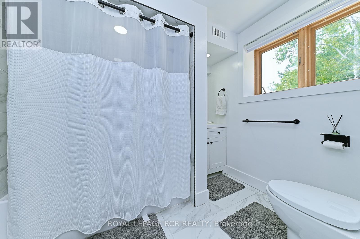
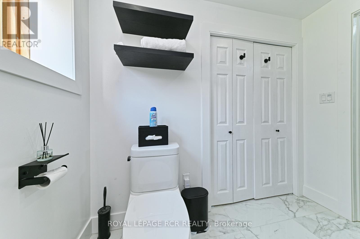
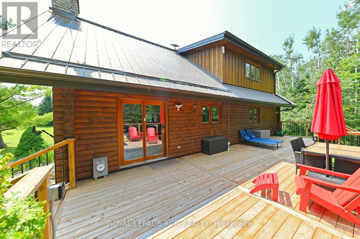
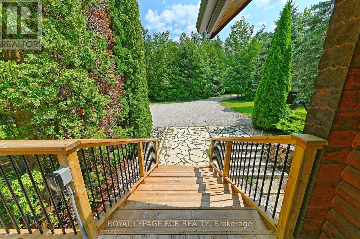
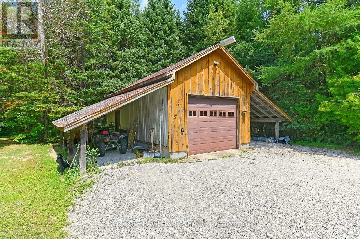
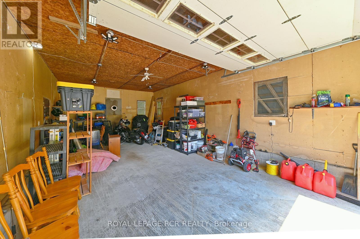
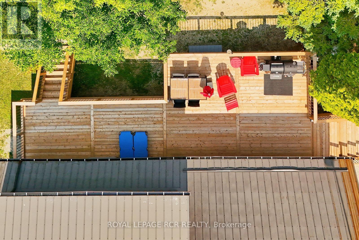
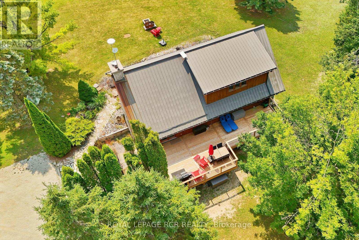

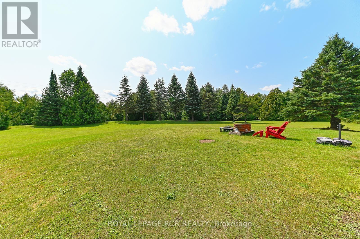
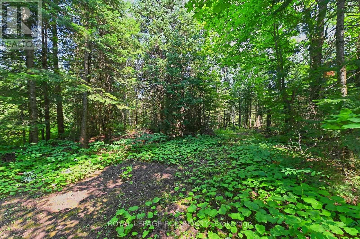
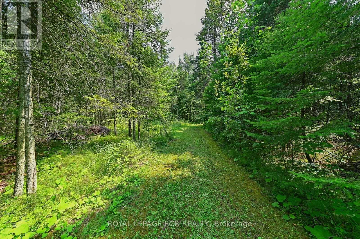
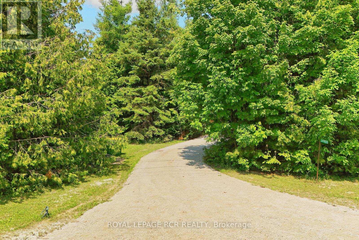
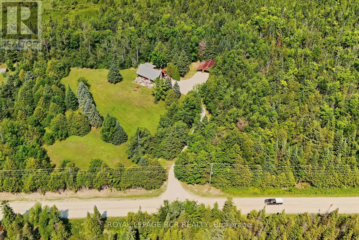
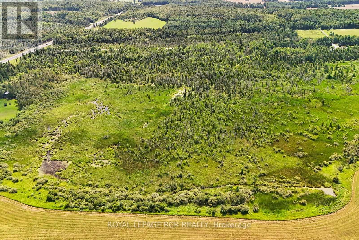
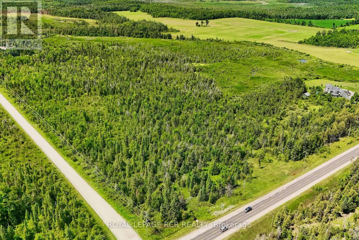
31 private acres with streams, bridges, more than a kilometre of walking and ATV trails, and a light-filled, modern log home tucked into the trees at the centre of it all. The house has been comprehensively updated this past year: new electrical wired for a generator, new plumbing, steel roof and new soffits and eavestroughs. A new kitchen with centre island and white cabinetry. Open-concept living space anchored by a stone floor-to-ceiling fireplace, updated glass railings, and a new, large deck overlooking the private and treed yard. The finished walk-out basement has its own separate entrance, a full bathroom, and a large bedroom with above-grade windows - well suited to guests, an in-law setup, or a home office. Drilled well, propane fireplaces, heat pump with backup furnace heat, detached garage with carport as well. Ten minutes to Devil's Glen, twenty to Collingwood. A quiet getaway that is close to it all. (id:48234)
Property Details
| MLS® Number | X13682042 |
| Property Type | Single Family |
| Community Name | Grey Highlands |
| Equipment Type | Propane Tank |
| Features | Carpet Free |
| Parking Space Total | 10 |
| Rental Equipment Type | Propane Tank |
Building
| Bathroom Total | 3 |
| Bedrooms Above Ground | 2 |
| Bedrooms Below Ground | 1 |
| Bedrooms Total | 3 |
| Amenities | Fireplace(s) |
| Basement Development | Partially Finished |
| Basement Features | Walk Out |
| Basement Type | N/a (partially Finished), N/a, Full |
| Construction Style Attachment | Detached |
| Cooling Type | Central Air Conditioning |
| Exterior Finish | Log |
| Fireplace Present | Yes |
| Foundation Type | Concrete |
| Heating Fuel | Other, Propane |
| Heating Type | Heat Pump |
| Stories Total | 2 |
| Size Interior | 1,100 - 1,500 Sqft |
| Type | House |
Parking
| Detached Garage | |
| Garage |
Land
| Acreage | Yes |
| Sewer | Septic System |
| Size Depth | 405 M |
| Size Frontage | 280 M |
| Size Irregular | 280 X 405 M |
| Size Total Text | 280 X 405 M|25 - 50 Acres |
Rooms
| Level | Type | Length | Width | Dimensions |
|---|---|---|---|---|
| Lower Level | Bedroom 2 | 3.23 m | 4.12 m | 3.23 m x 4.12 m |
| Lower Level | Recreational, Games Room | 6.83 m | 7.32 m | 6.83 m x 7.32 m |
| Main Level | Kitchen | 2.29 m | 4.72 m | 2.29 m x 4.72 m |
| Main Level | Living Room | 6.2 m | 6.83 m | 6.2 m x 6.83 m |
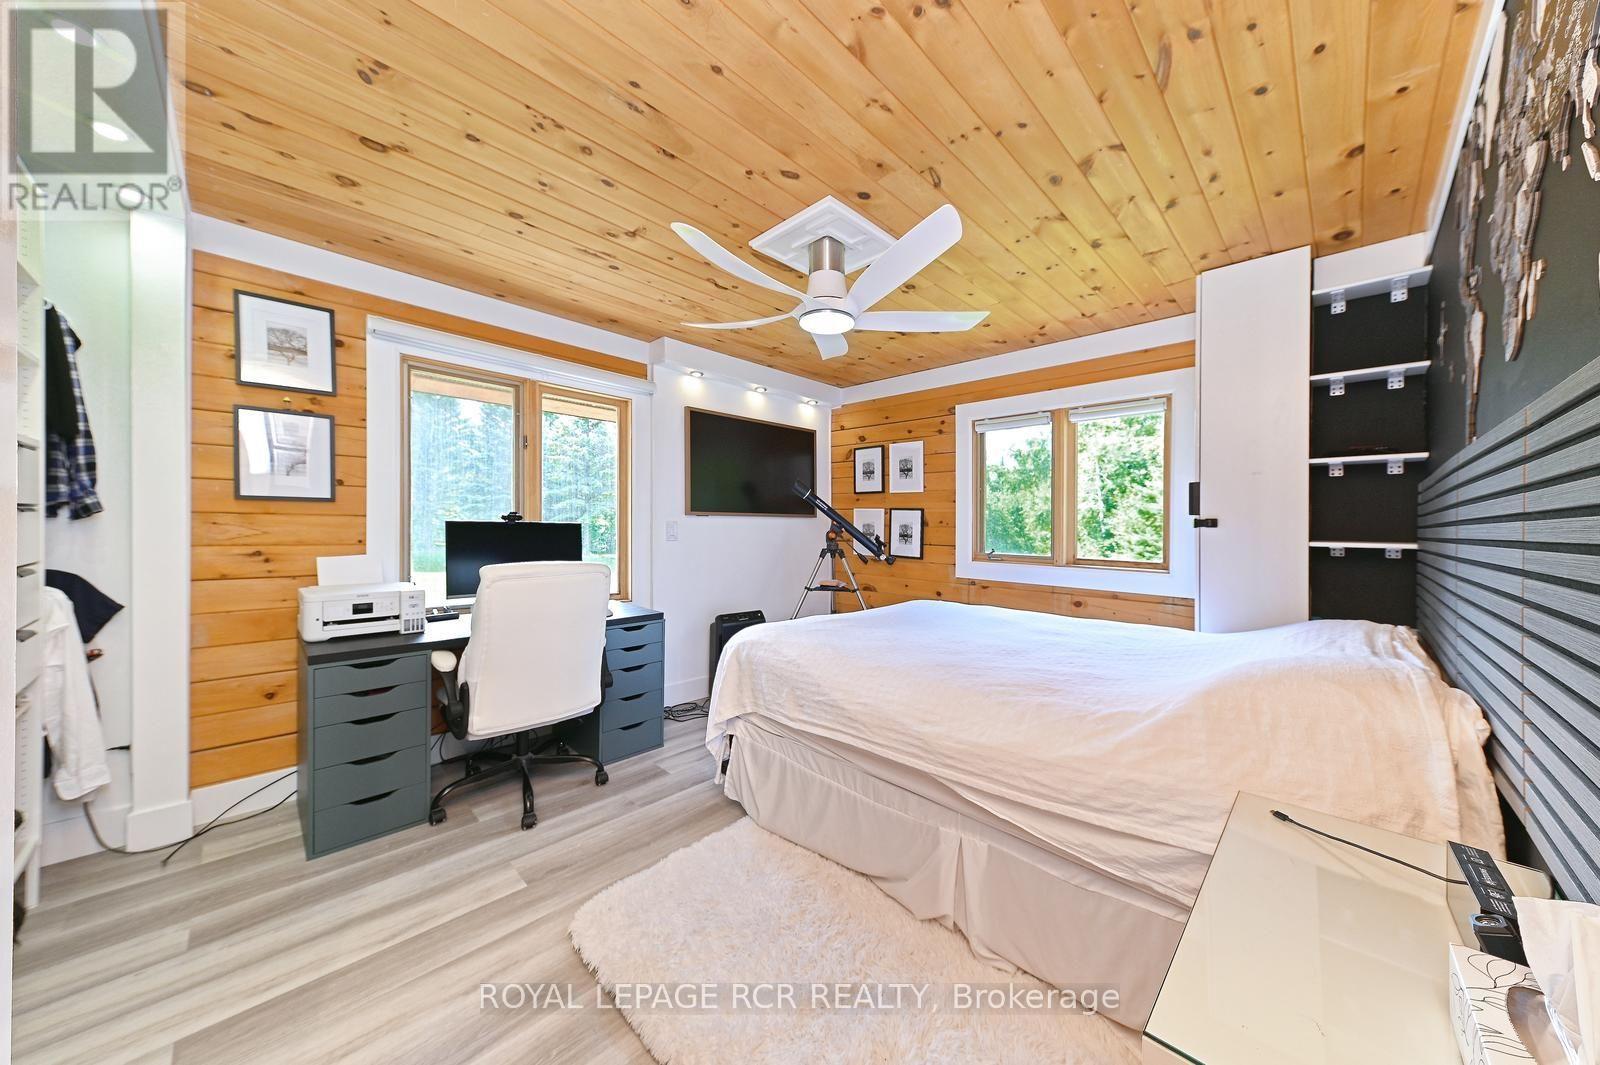
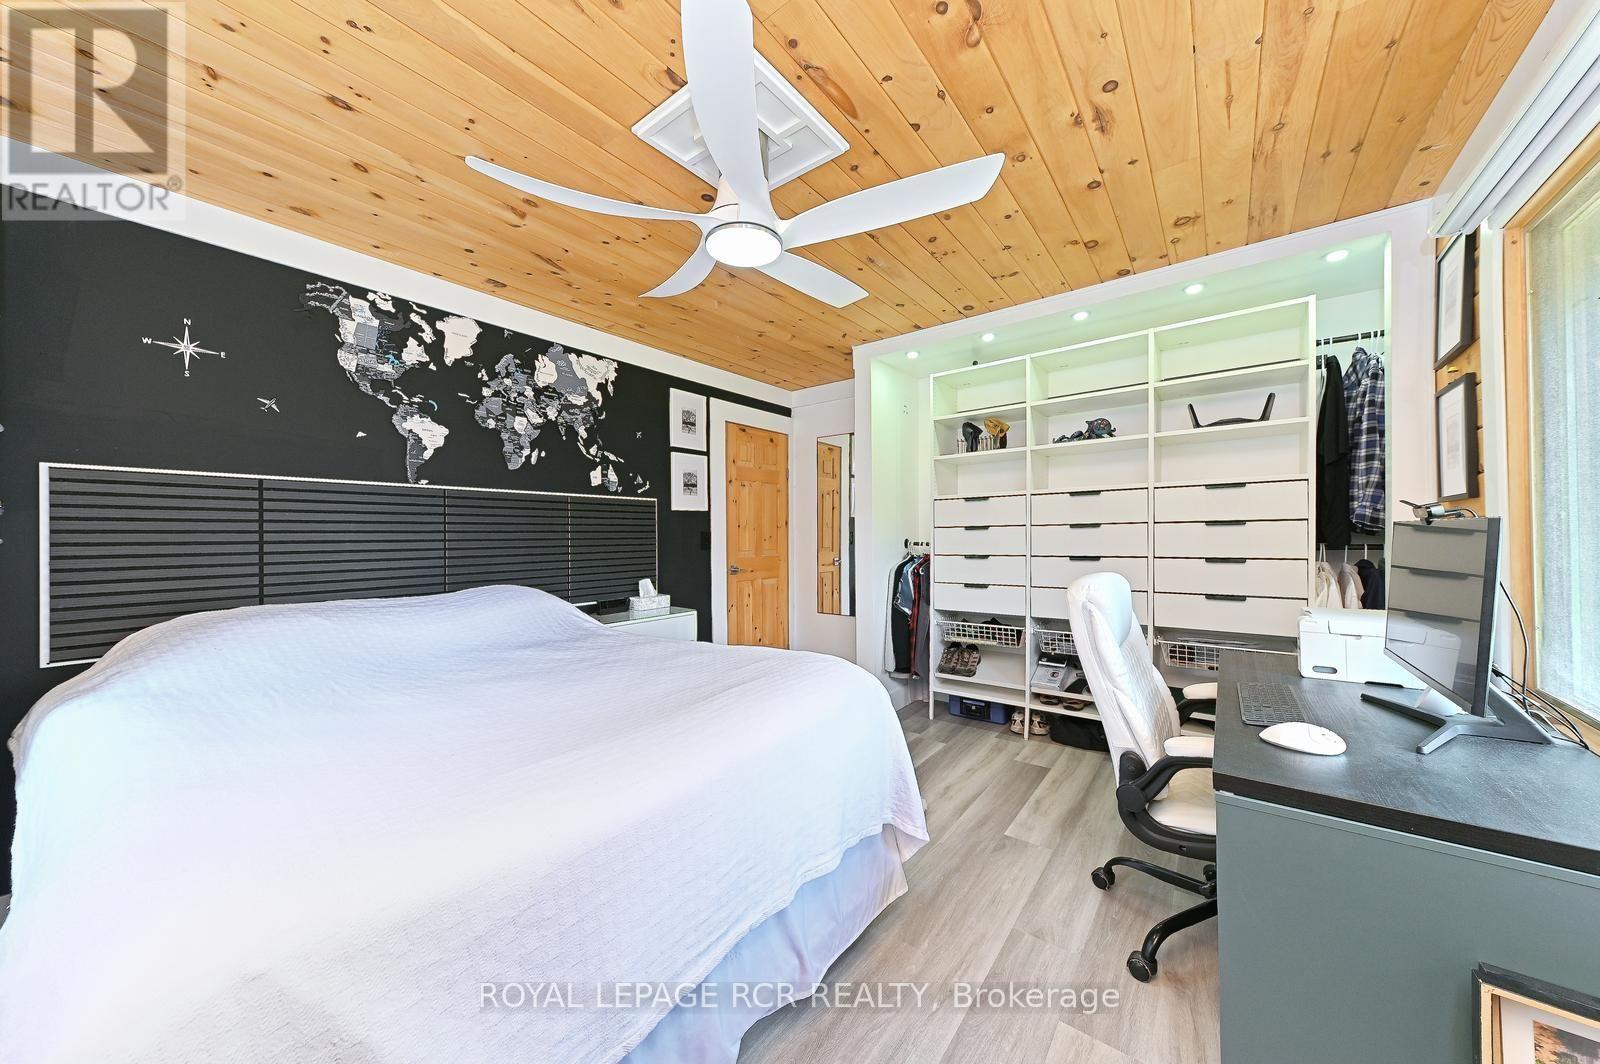
| Main Level | Bedroom | 3.43 m | 3.96 m | 3.43 m x 3.96 m |
| Main Level | Laundry Room | 1.75 m | 3.35 m | 1.75 m x 3.35 m |
| Upper Level | Primary Bedroom | 4.27 m | 4.42 m | 4.27 m x 4.42 m |
| Upper Level | Loft | 3.51 m | 2.59 m | 3.51 m x 2.59 m |
Contact Us
Contact us for more information

The trademarks REALTOR®, REALTORS®, and the REALTOR® logo are controlled by The Canadian Real Estate Association (CREA) and identify real estate professionals who are members of CREA. The trademarks MLS®, Multiple Listing Service® and the associated logos are owned by The Canadian Real Estate Association (CREA) and identify the quality of services provided by real estate professionals who are members of CREA. The trademark DDF® is owned by The Canadian Real Estate Association (CREA) and identifies CREA's Data Distribution Facility (DDF®)
August 17 2026 03:09:27
Toronto Regional Real Estate Board
Royal LePage Rcr Realty