
408 William Street Shelburne, Ontario L9V 2W9

$589,000
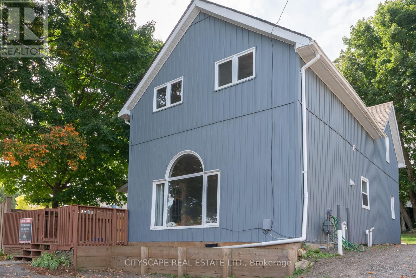
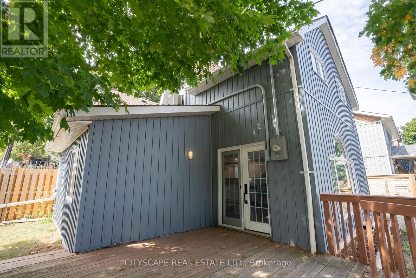
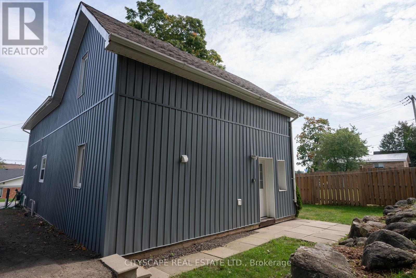
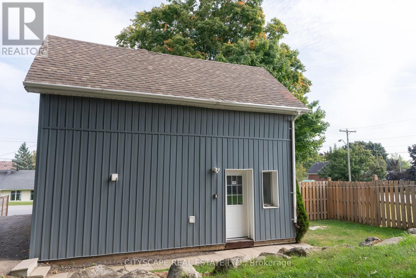
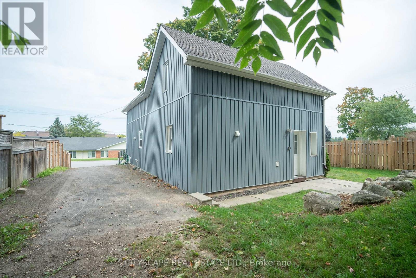
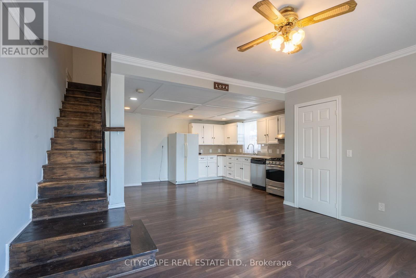
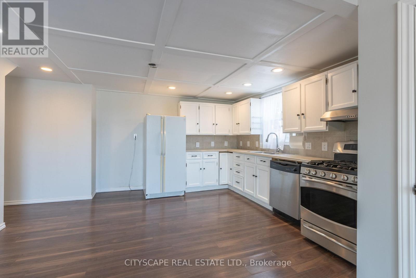
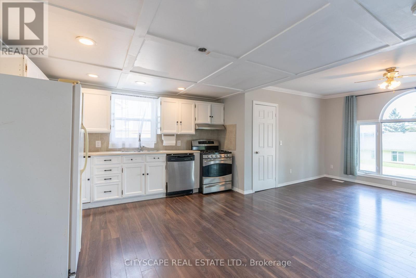
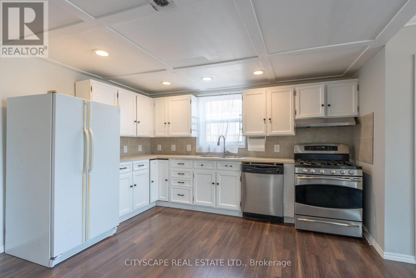
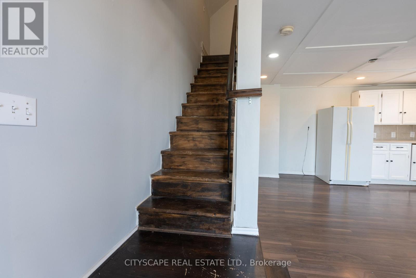
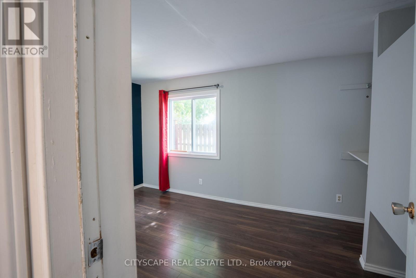
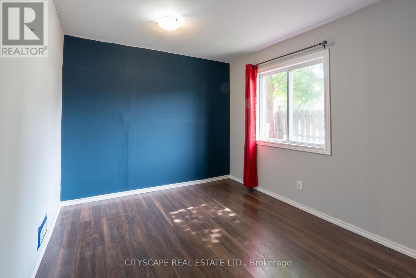
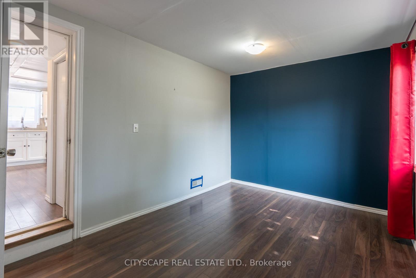
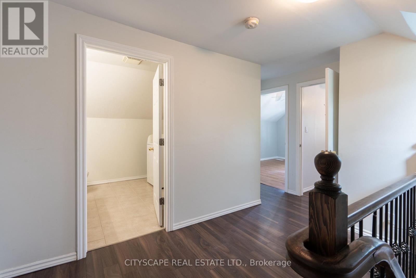
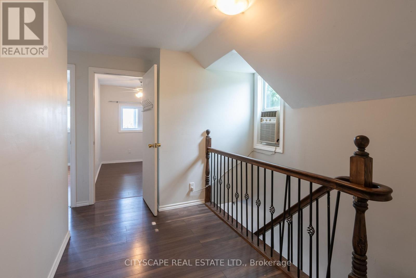
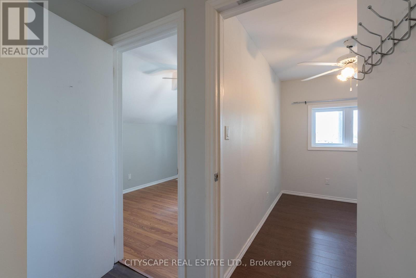
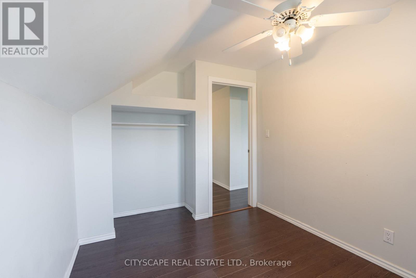
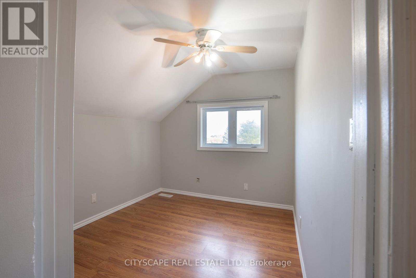
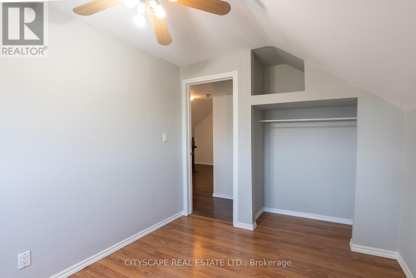
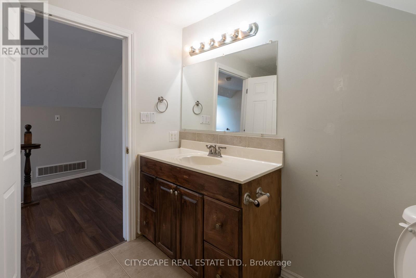
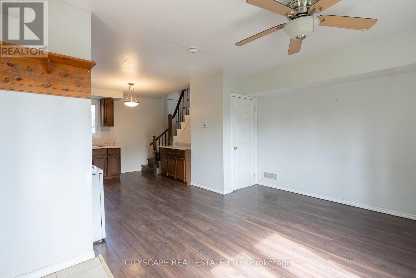
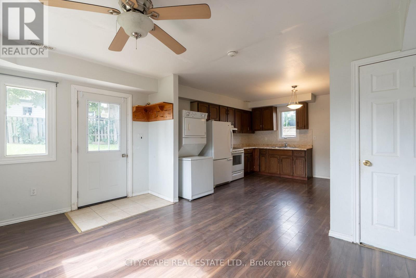
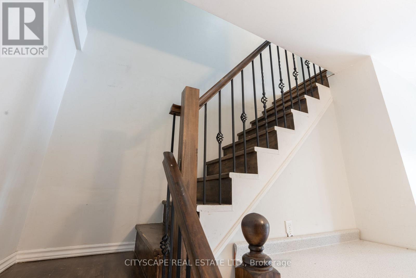
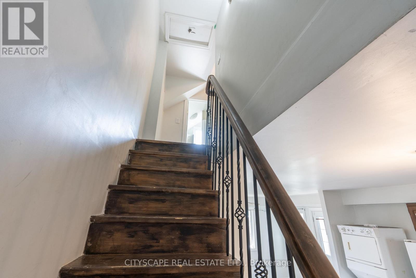
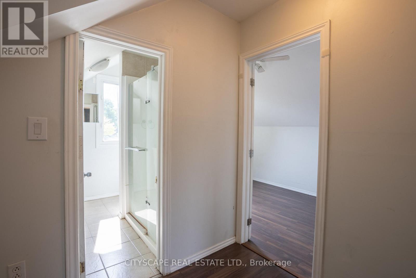
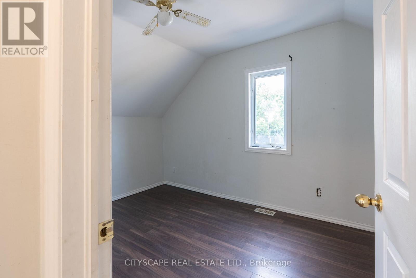
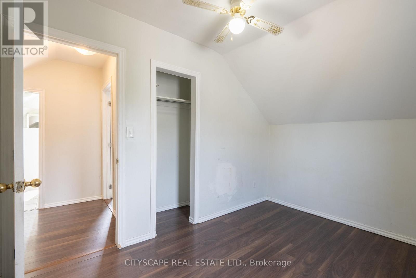
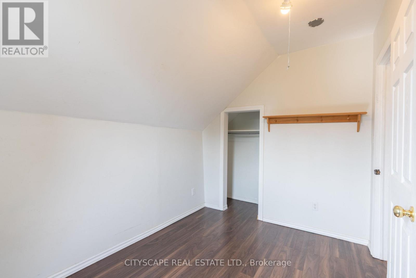
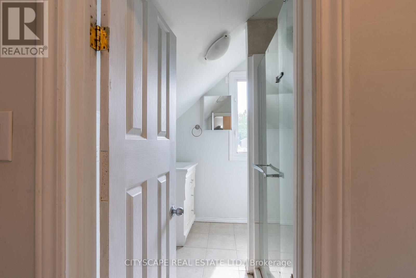
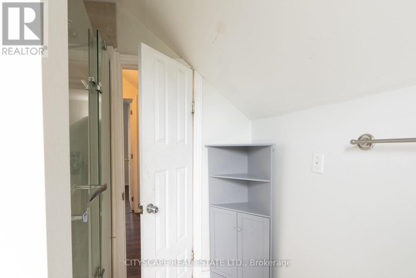
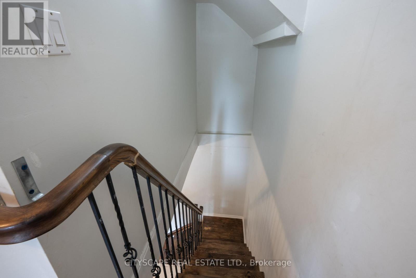
Price rolled back to sell! Calling Smart Investors! Do The Math - It Works! This Updated Duplex Has 2 Double Floor Units, Both The Kind Of Spaces That Your Dream Tenants Would Love To Live In. Front Unit Includes 3 Beds & 1 Bath. Open Concept Family Room & Kitchen W Great Large Pantry. Main Floor Master Bedroom W/ 2 More Beds & A Large Bathroom W/ Laundry On Upper Level. Back Unit Has Open Concept Kitchen & Family Room W/ 2 Beds & 1 Bath Upstairs. All Rooms Have Large Windows & Lots Of Natural Light. Front Unit Enjoys Good Sized Front Porch And Back Unit Includes Large Fenced Backyard. Centrally Located. (id:48234)
Property Details
| MLS® Number | X13691392 |
| Property Type | Single Family |
| Community Name | Shelburne |
| Amenities Near By | Place Of Worship, Schools |
| Equipment Type | Water Heater |
| Features | Carpet Free |
| Parking Space Total | 4 |
| Pool Type | Above Ground Pool |
| Rental Equipment Type | Water Heater |
Building
| Bathroom Total | 2 |
| Bedrooms Above Ground | 5 |
| Bedrooms Total | 5 |
| Appliances | Dishwasher, Dryer, Stove, Washer, Refrigerator |
| Basement Development | Unfinished |
| Basement Type | N/a (unfinished) |
| Construction Style Attachment | Detached |
| Cooling Type | None |
| Exterior Finish | Vinyl Siding |
| Heating Fuel | Natural Gas |
| Heating Type | Forced Air |
| Stories Total | 2 |
| Size Interior | 1,100 - 1,500 Sqft |
| Type | House |
| Utility Water | Municipal Water |
Parking
| No Garage |
Land
| Acreage | No |
| Land Amenities | Place Of Worship, Schools |
| Sewer | Sanitary Sewer |
| Size Depth | 98 Ft ,9 In |
| Size Frontage | 56 Ft ,1 In |
| Size Irregular | 56.1 X 98.8 Ft |
| Size Total Text | 56.1 X 98.8 Ft |
https://www.realtor.ca/real-estate/30173273/408-william-street-shelburne-shelburne
Contact Us
Contact us for more information

The trademarks REALTOR®, REALTORS®, and the REALTOR® logo are controlled by The Canadian Real Estate Association (CREA) and identify real estate professionals who are members of CREA. The trademarks MLS®, Multiple Listing Service® and the associated logos are owned by The Canadian Real Estate Association (CREA) and identify the quality of services provided by real estate professionals who are members of CREA. The trademark DDF® is owned by The Canadian Real Estate Association (CREA) and identifies CREA's Data Distribution Facility (DDF®)
August 19 2026 03:37:26
Toronto Regional Real Estate Board
Cityscape Real Estate Ltd.